


PROJECT 01
Deck project
Raised deck and two-flight stairs, documented from framing to deck boards, landing, railings and lattice finishing.
6 SELECTED PHOTOSView project gallery6 photos
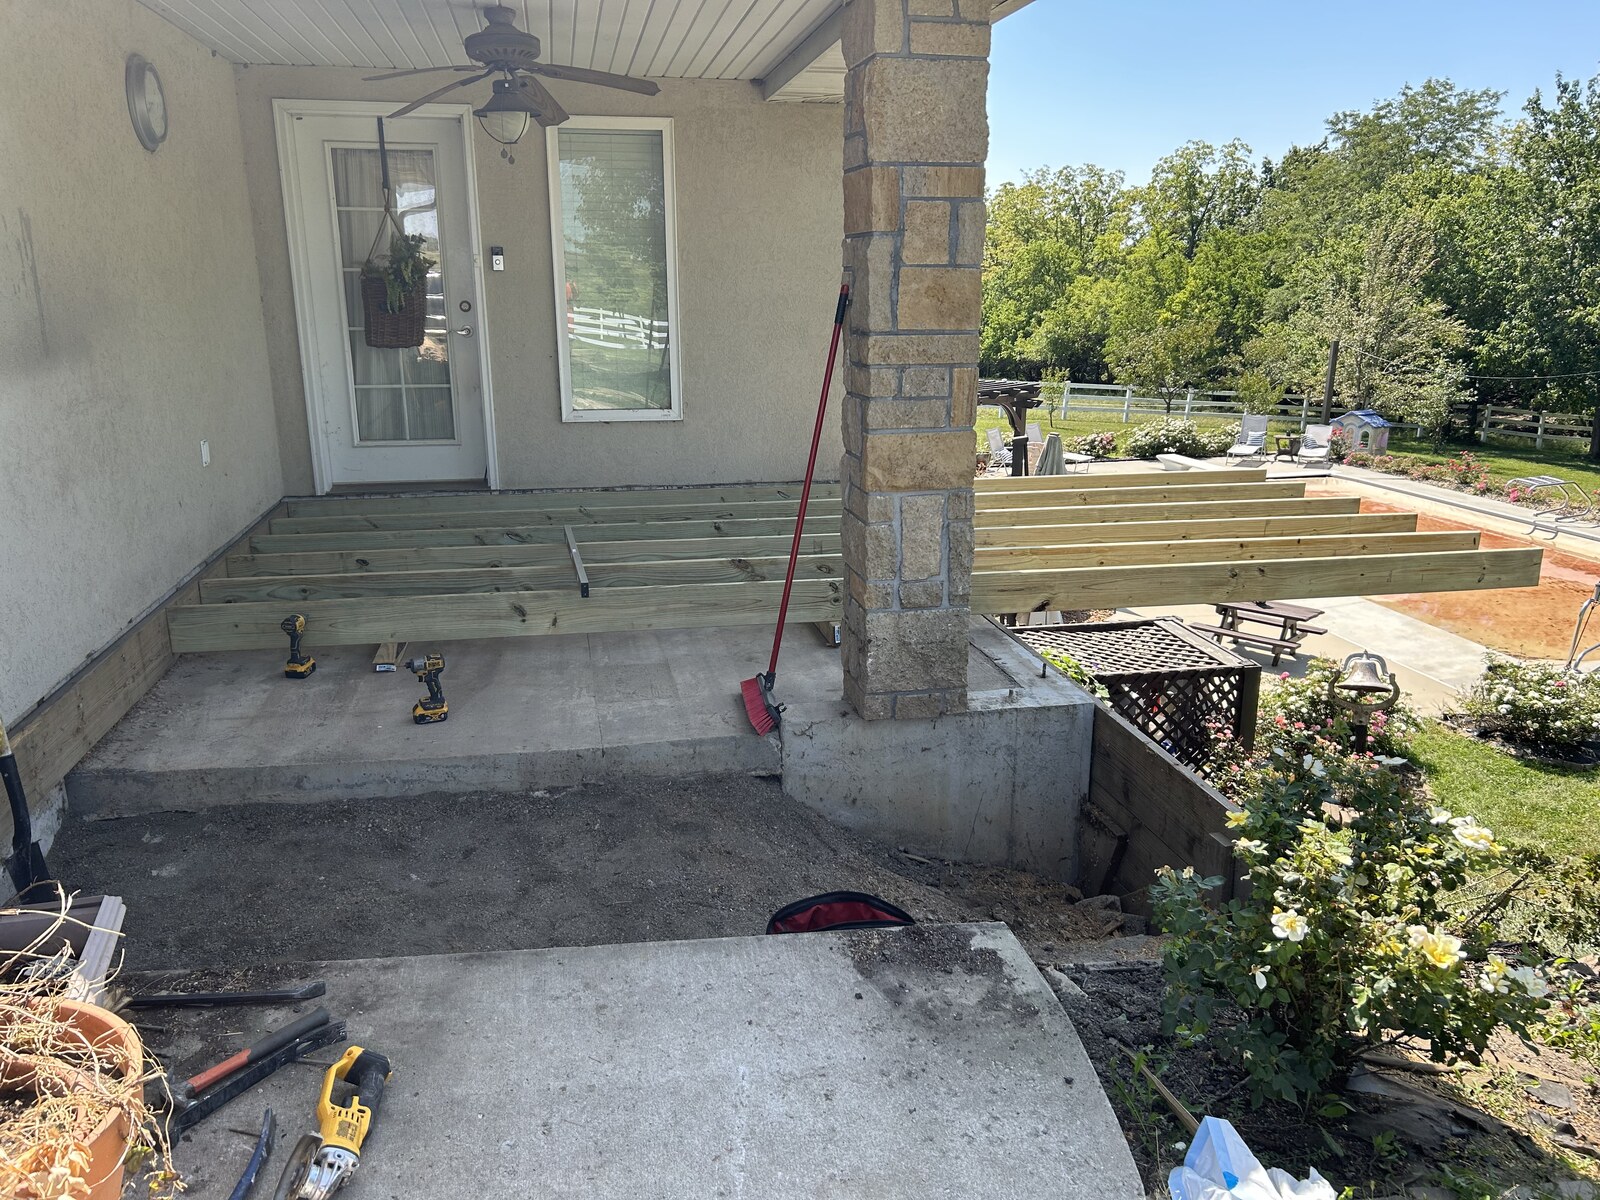
01 / Exposed deck framing beside the covered patio.View full-size ↗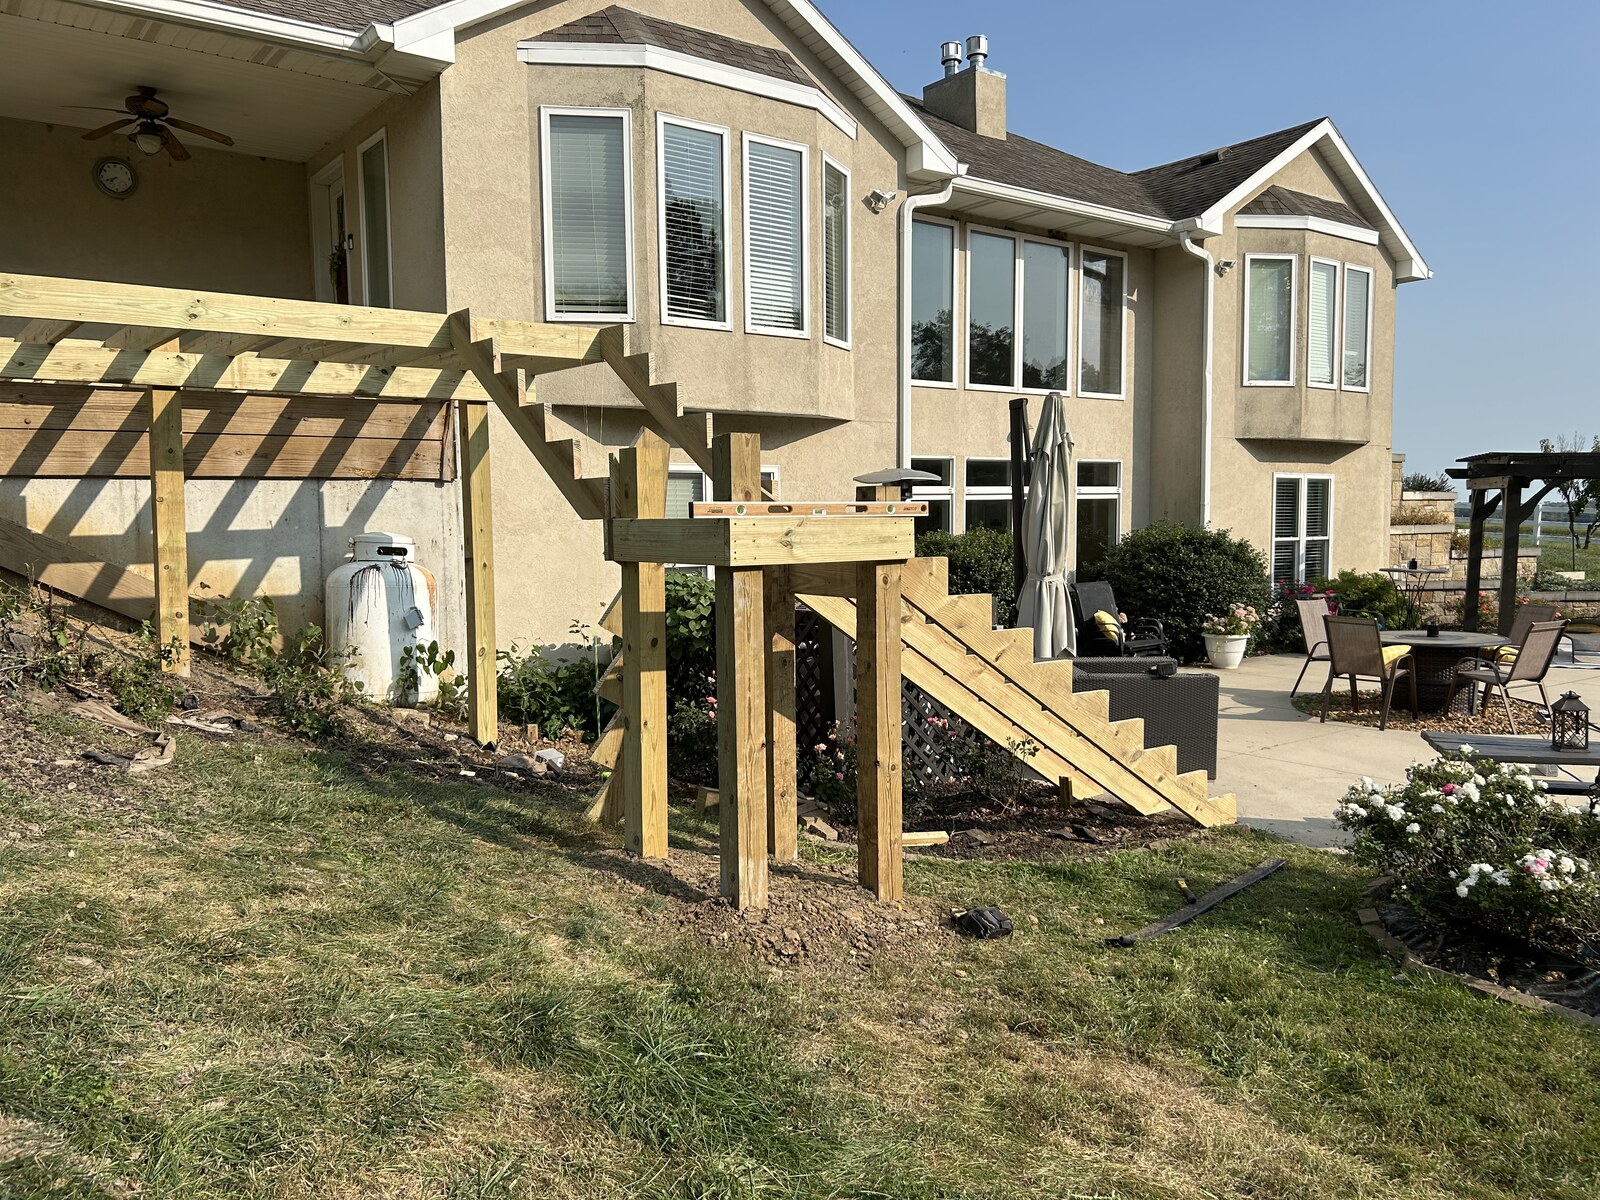
02 / Notched stair stringers and the supported intermediate landing.View full-size ↗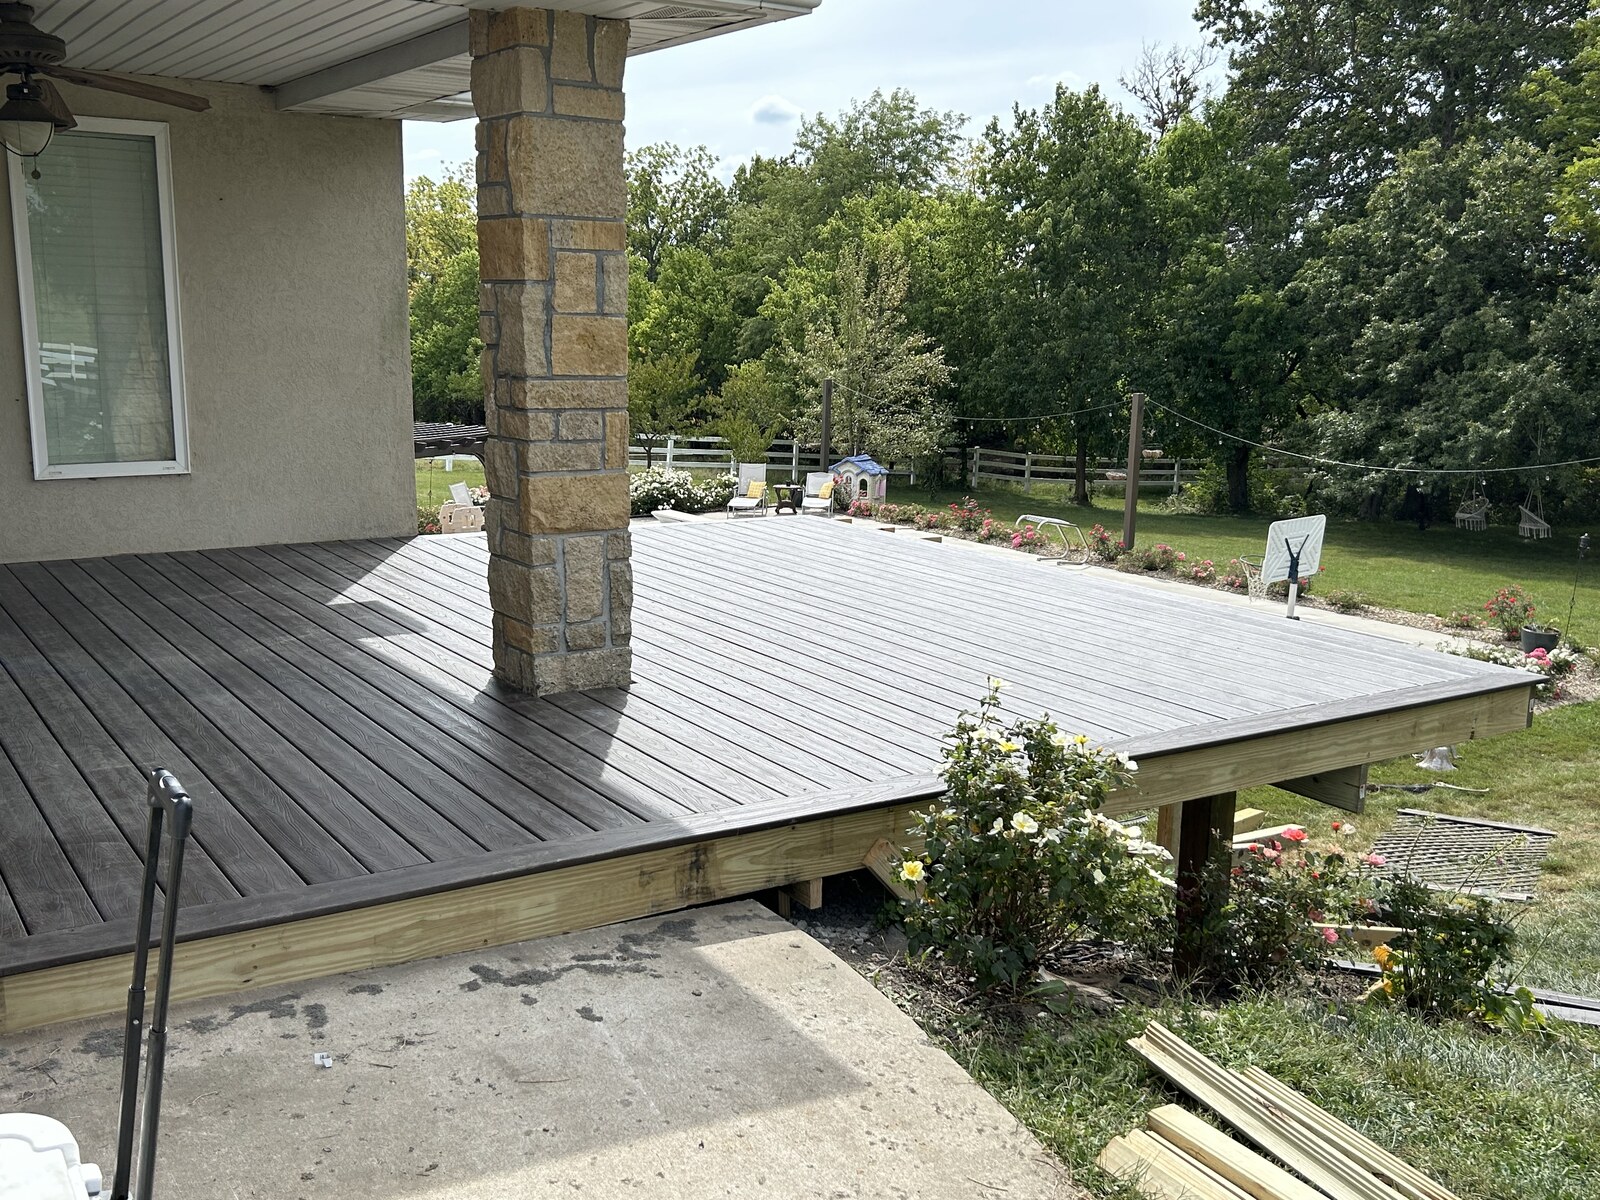
03 / Deck boards fitted around the existing patio column.View full-size ↗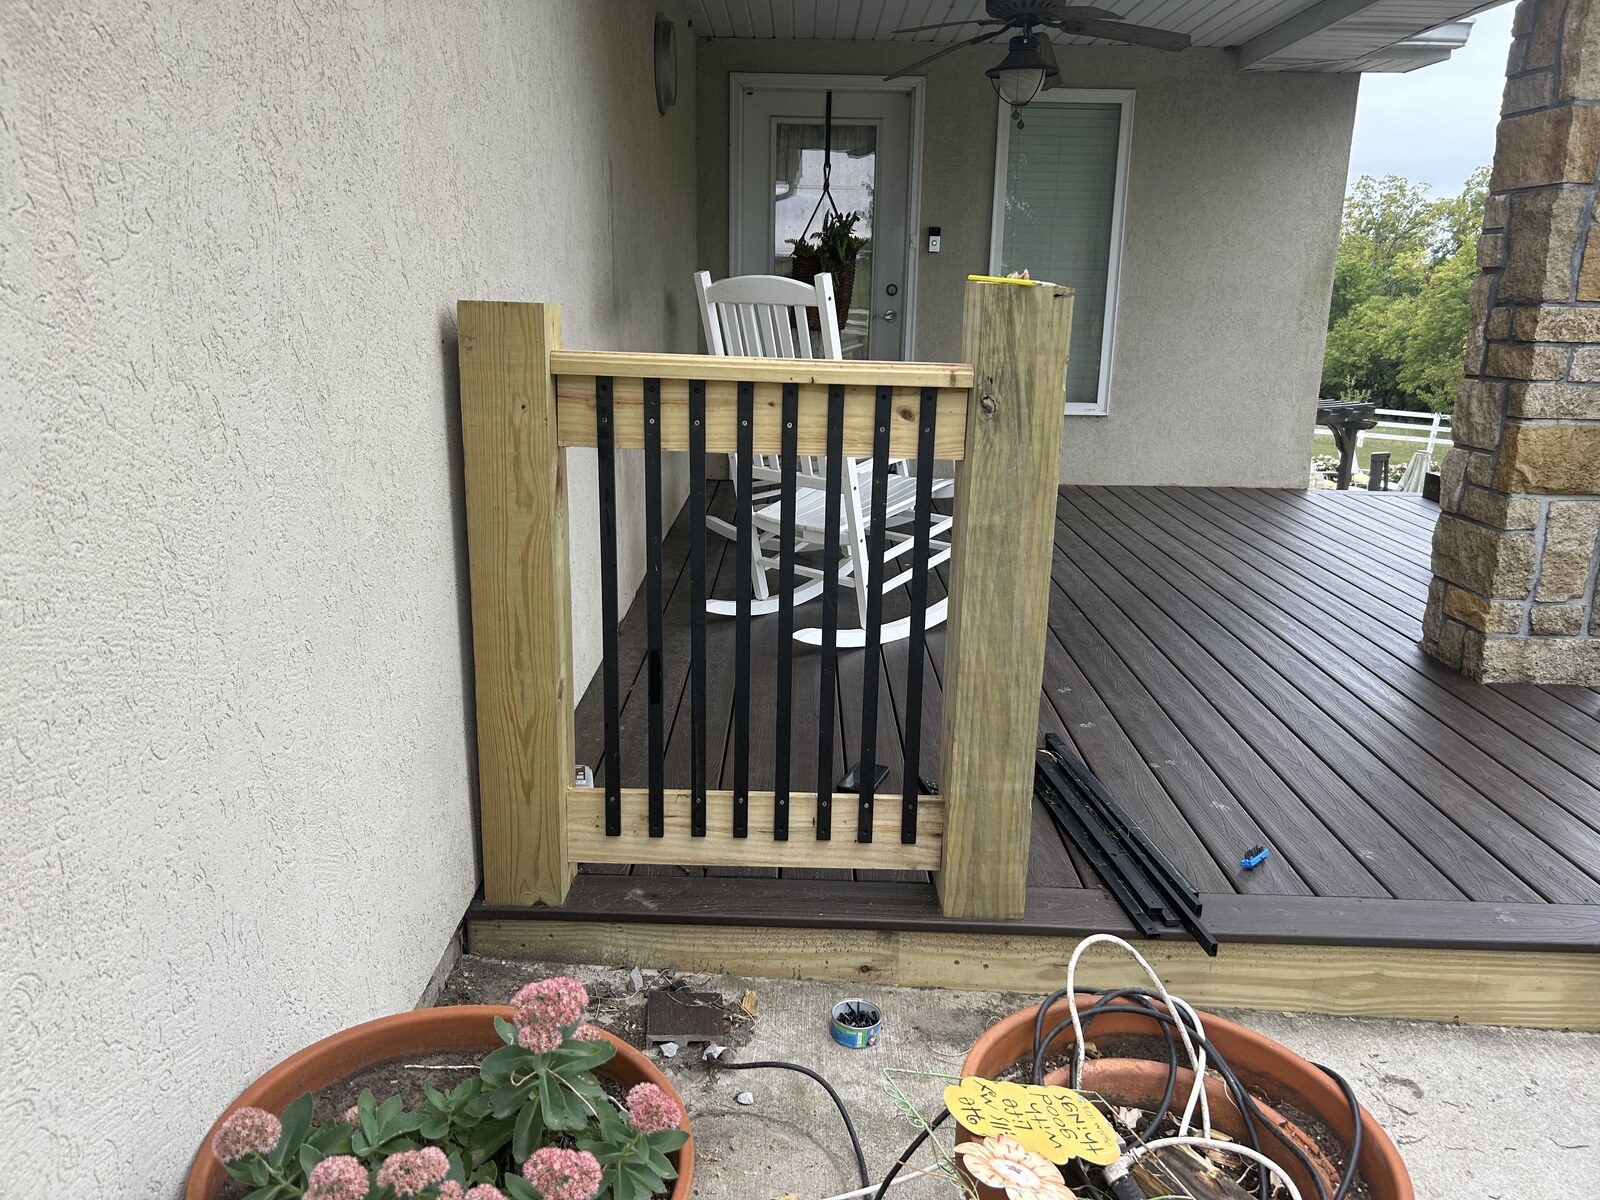
04 / Close view of the wood rail and black-baluster assembly.View full-size ↗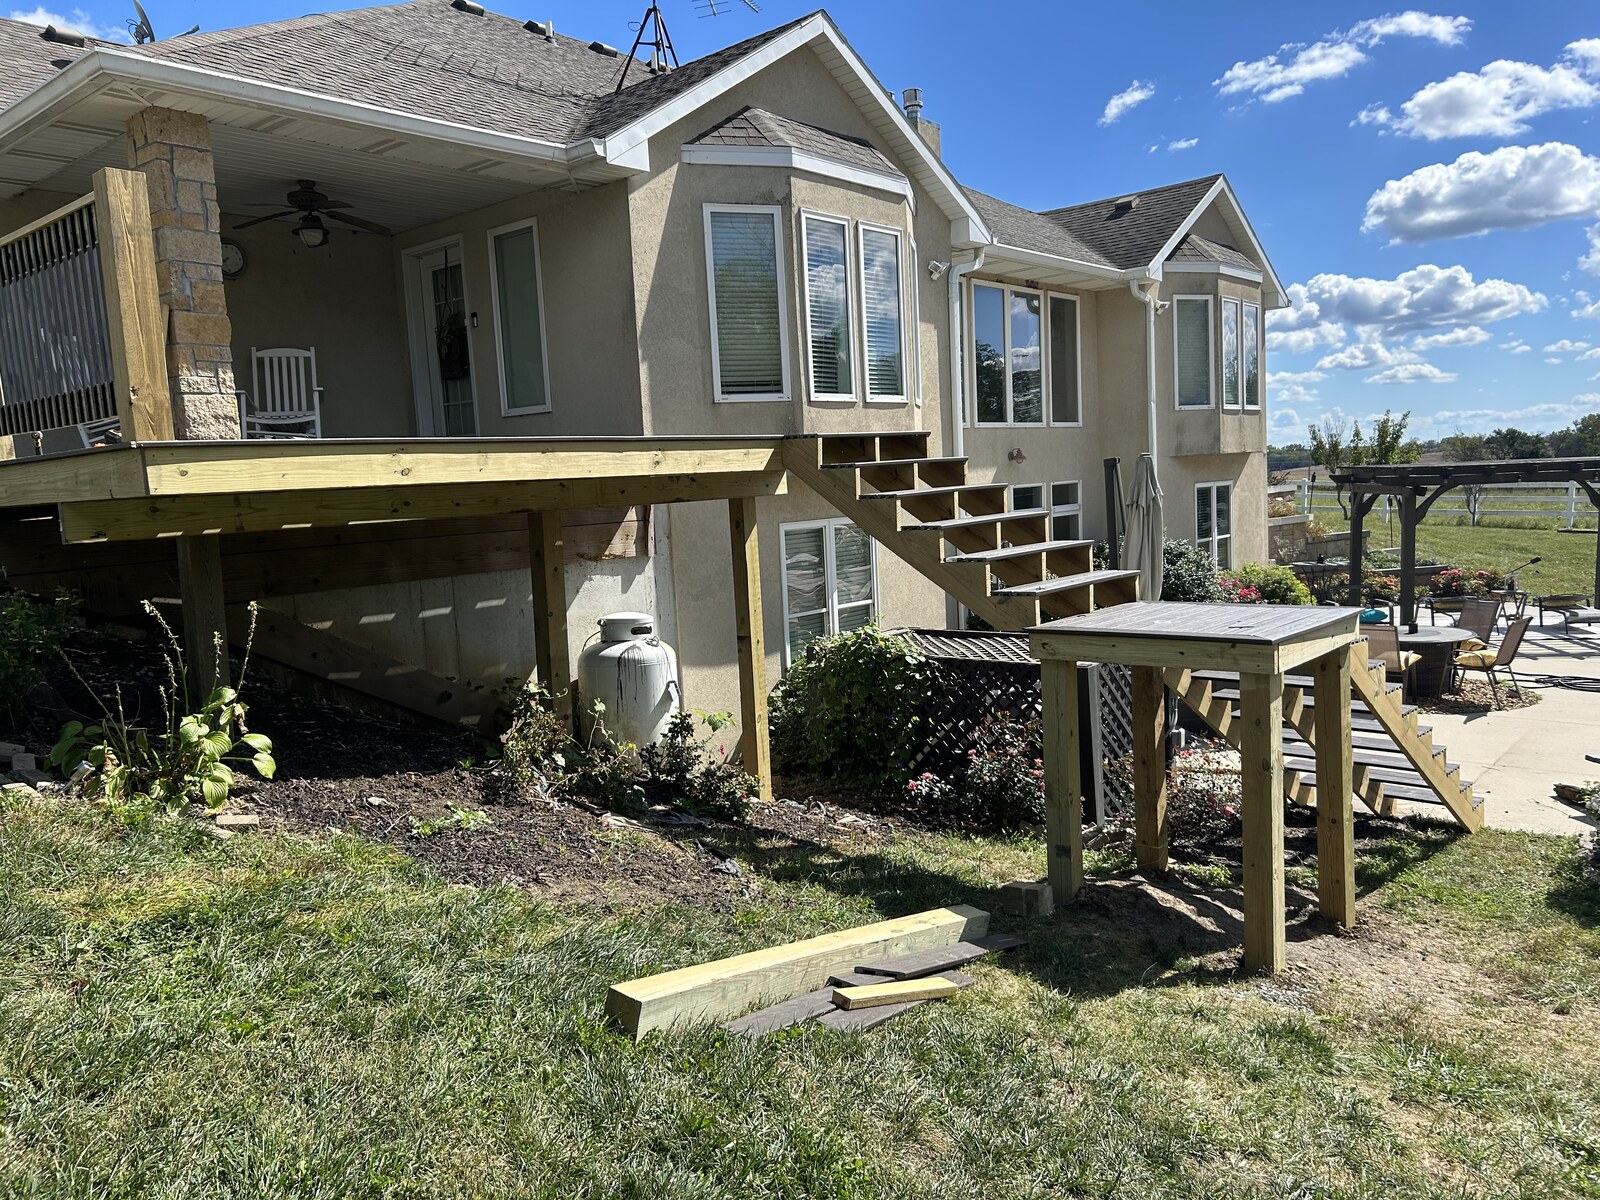
05 / Stair treads and landing take shape before the stair railings.View full-size ↗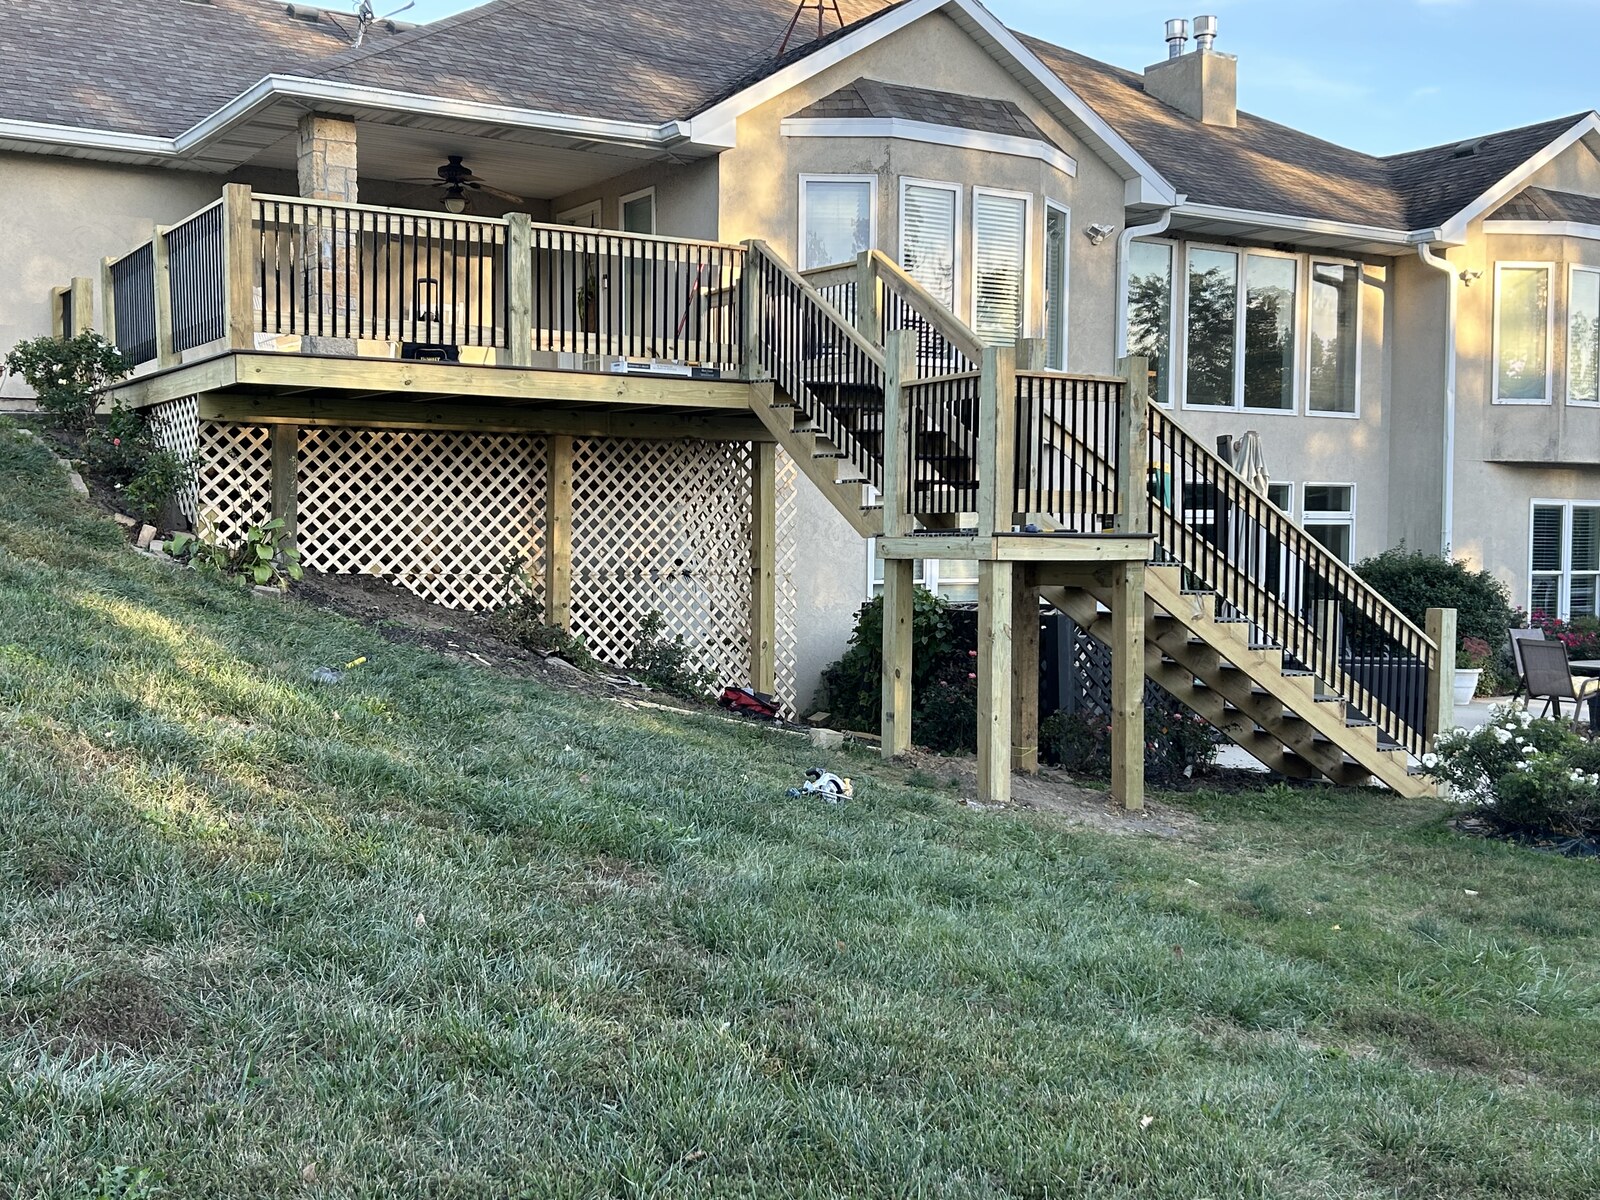
06 / Two-flight stairs with black-baluster railings and lattice below.View full-size ↗


